House on the Ridge
A weekend house set low against the slope, opened to the morning along its whole eastern face and closed to the wind behind a board-marked concrete spine.
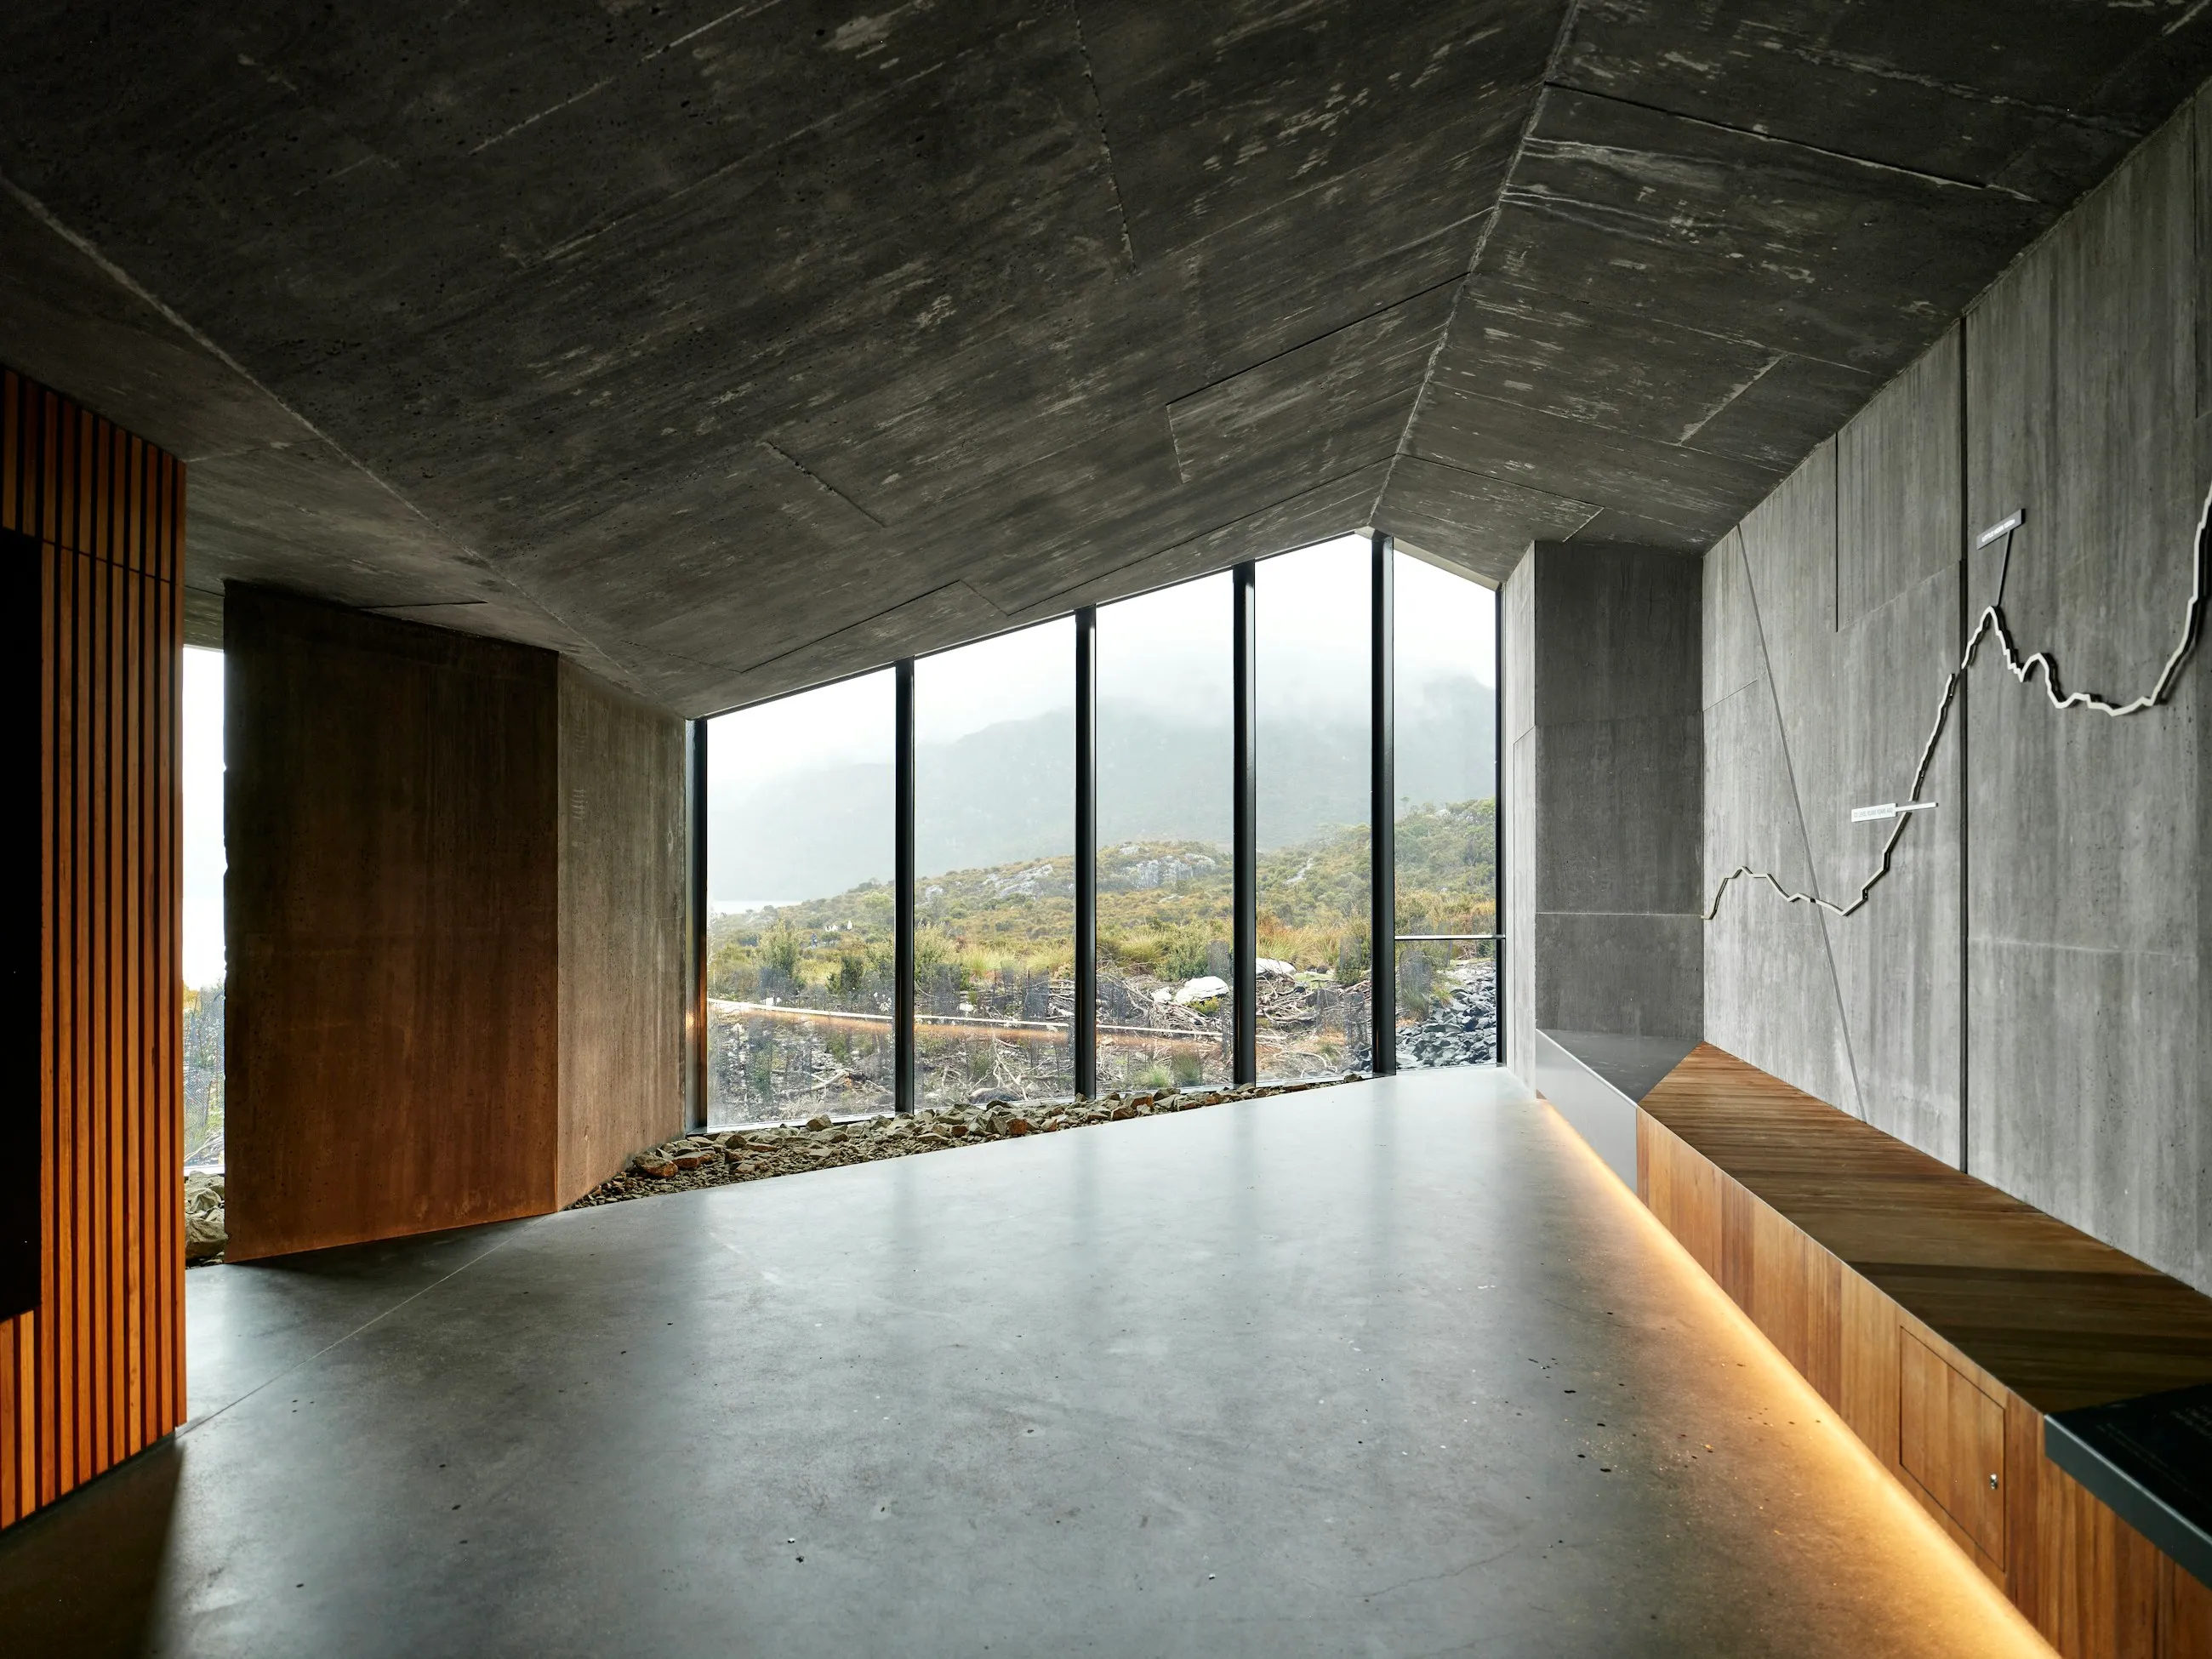
We sat on the site at dawn through a full season before we drew a plan. The first sun comes in low and long off the eastern shoulder of the ridge, so the living room faces it square and the glazing runs floor to ceiling. By midday the light is overhead and soft; by late afternoon the concrete spine has taken the warmth and gives it back through the evening. The house is, in the end, an instrument for that one movement.
A three-bedroom weekend house for a family who walk the ridge most mornings. Quiet, warm in winter, and built to outlast its owners. Nothing for show, everything for use.
The owners came to us with a single drawing they had made themselves: the path of the sun across a ridge they had walked for thirty years. The house had to belong to that path before it belonged to anything else.
- Board-marked concrete
- Silvertop ash
- Lime-washed plaster
- Burnished slab
How it came together.
- 01
We read the site
A season of mornings on the ridge before a line was drawn. We mapped the sun, the wind off the western face and the two trees worth keeping.
- 02
We set the room to the sun
The living room was placed and sized by the dawn light alone. Everything else, the bedrooms, the store, the entry, arranged itself behind that decision.
- 03
We chose materials that age well
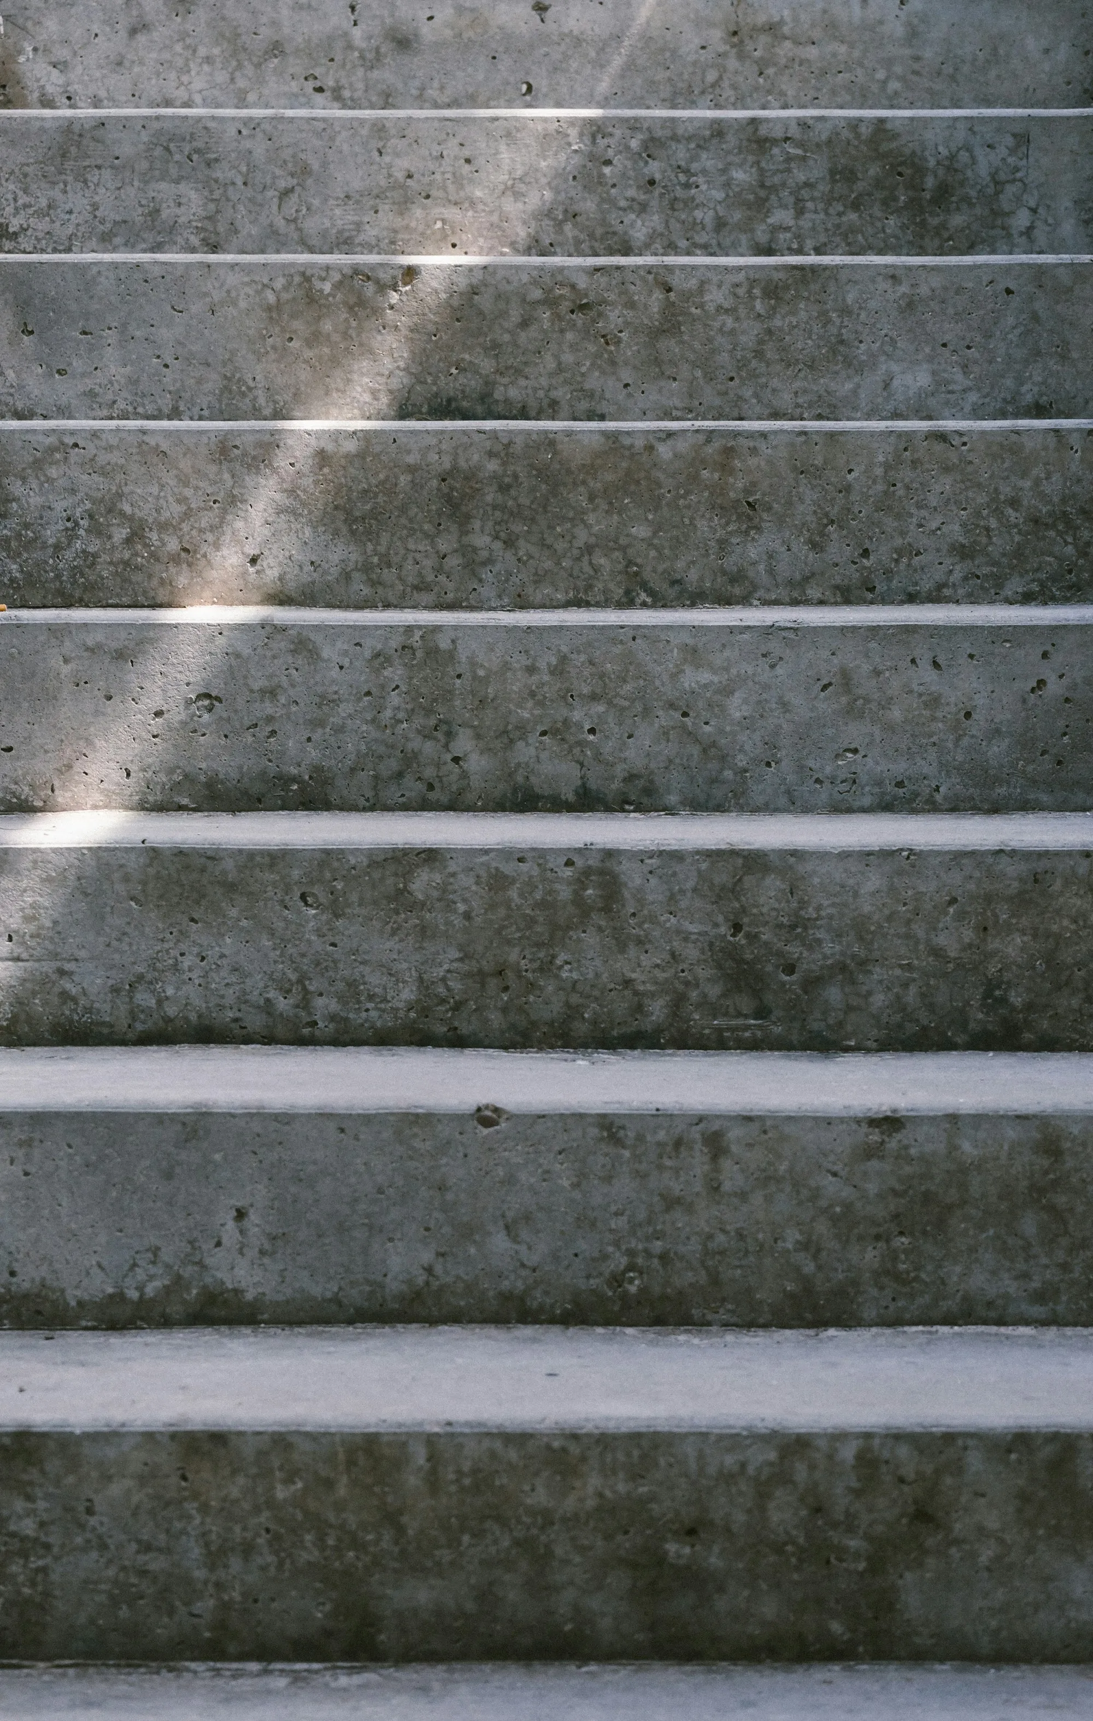
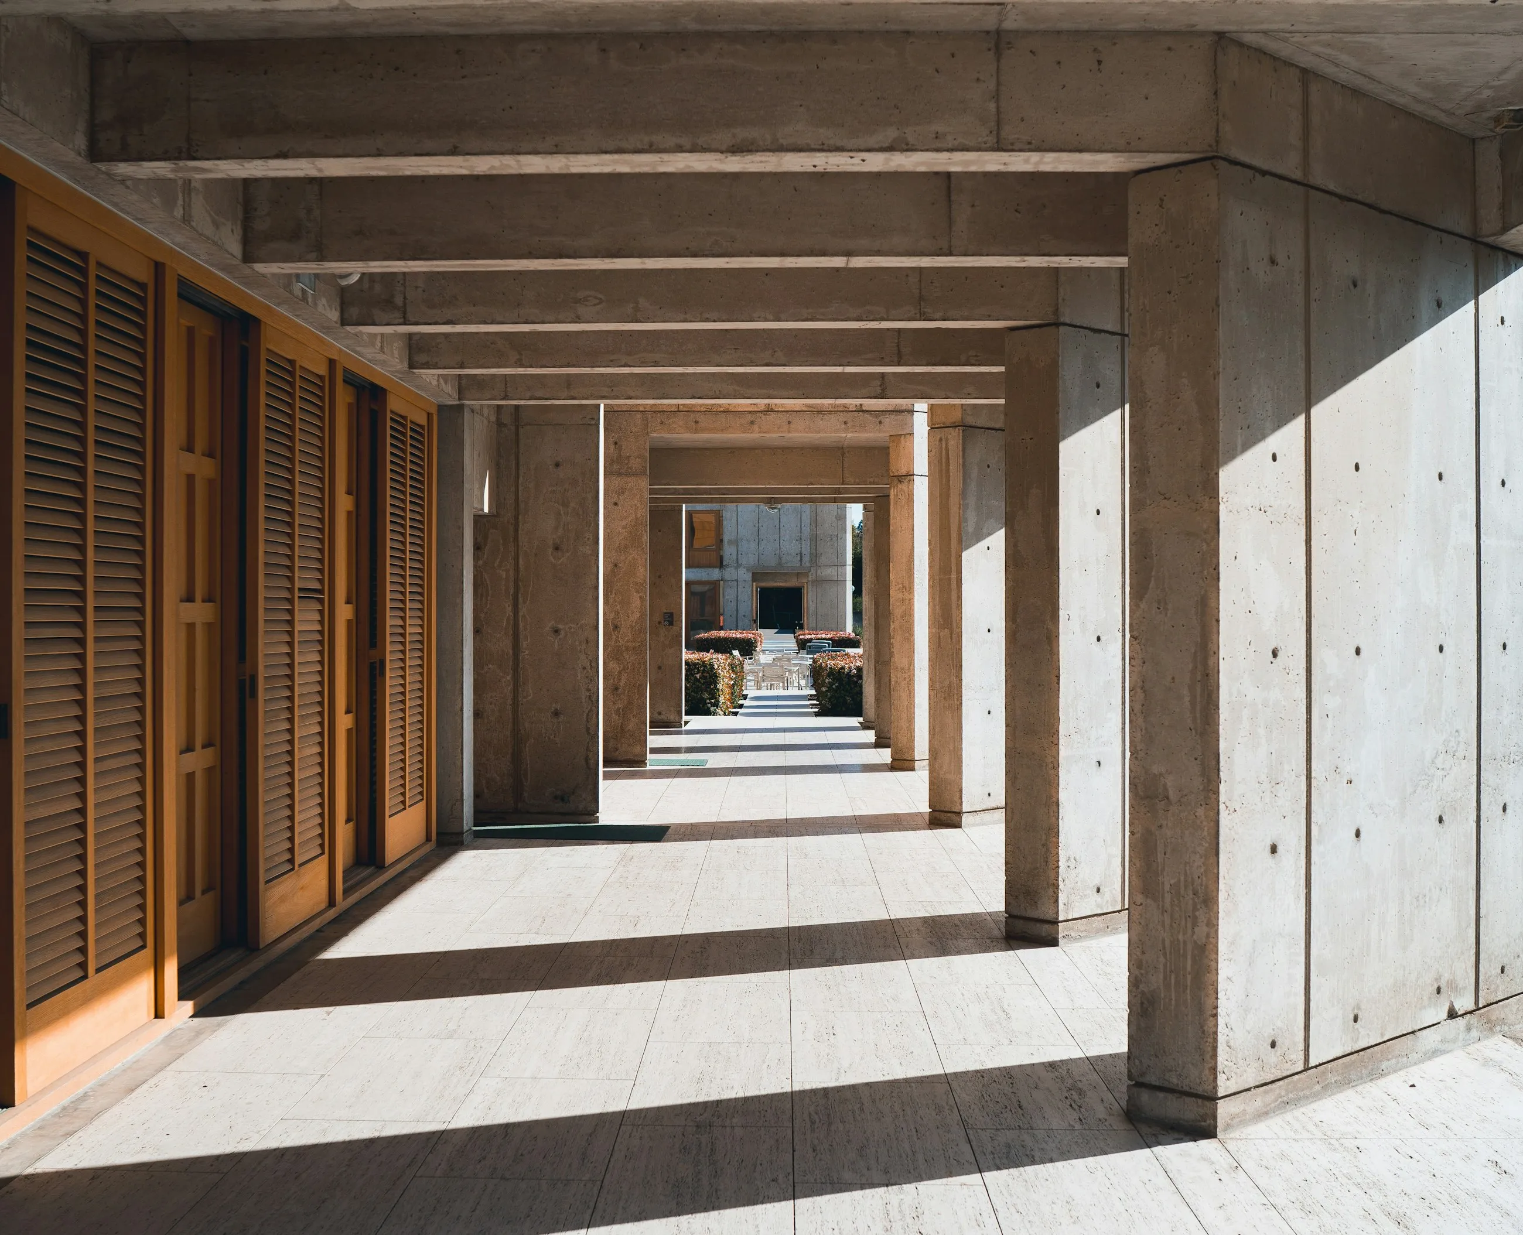
Concrete for thermal mass and a long life, timber for warmth where a hand lands, plaster to carry the light softly across a wall.
- 04
We built it with people we trust
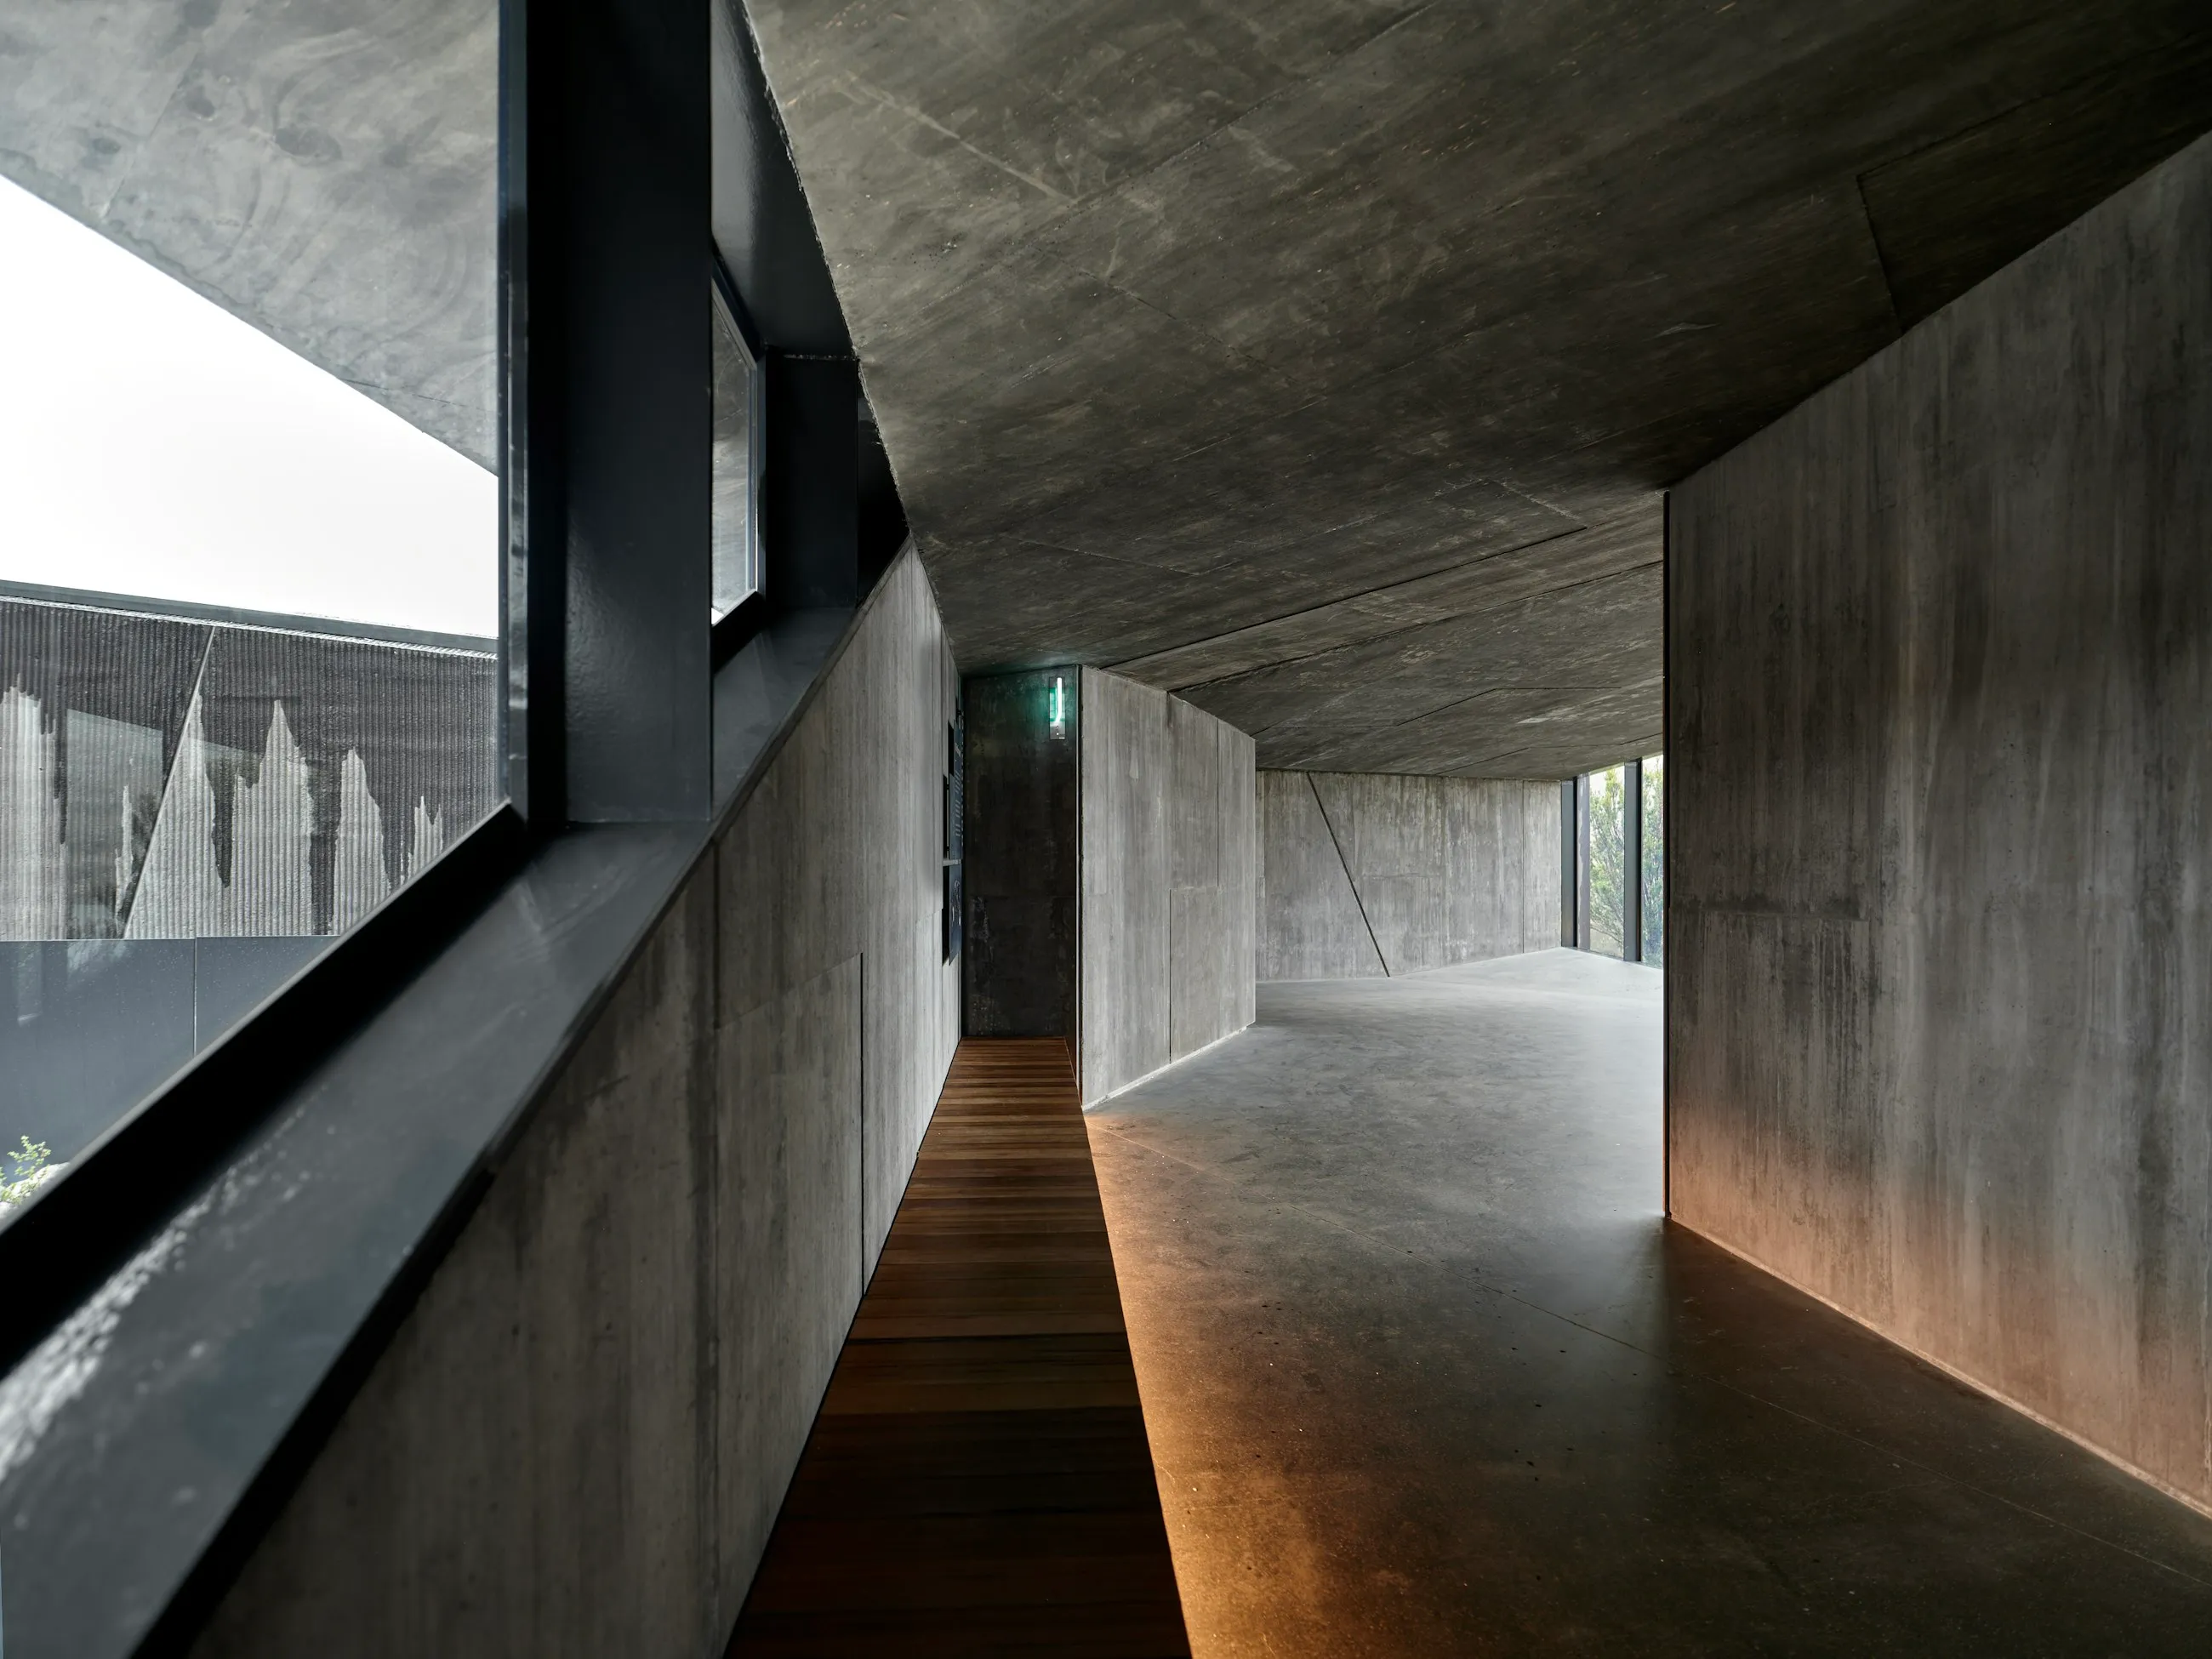
One builder, a small crew, eleven months on site. We were there most weeks. The board marks in the concrete are the record of that.

- Type
- New house, three bedroom
- Place
- Mount Macedon, Victoria
- Aspect
- North-east, dawn-led
- Area
- 210 m2
- Completed
- 2024
- Builder
- Held in confidence